
Cabinets designed with you in mind — serving Land O' Lakes & surrounding areas
Reach Out NowCabinet design and installation is the part of the job that decides whether a kitchen looks built or looks assembled. I handle both ends of it myself for homeowners in Land O' Lakes and the surrounding Tampa Bay area — the measuring and drawing at the start, and the hanging, scribing and adjusting at the end.
The design stage is a free in-home consultation and a ProKitchen 3D rendering you approve before anything is ordered. The installation stage is one person on site who already knows the drawing, because he's the one who made it.
Are you ready to revitalize your kitchen with cabinets that not only look fantastic but also serve your needs? At Trusted Choice Cabinets, I deliver dependable, high-quality cabinet installation tailored to your unique style and requirements. From traditional to contemporary, I offer an extensive selection of cabinet styles and finishes designed to seamlessly complement your home—whether you reside in Land O' Lakes or Dade City.
With my 3D design services, you'll gain a clear visualization of your kitchen before construction begins. I'll collaborate closely with you to ensure that every detail reflects your vision.
Don't hesitate to take the first step—schedule your free consultation today!
Call Now!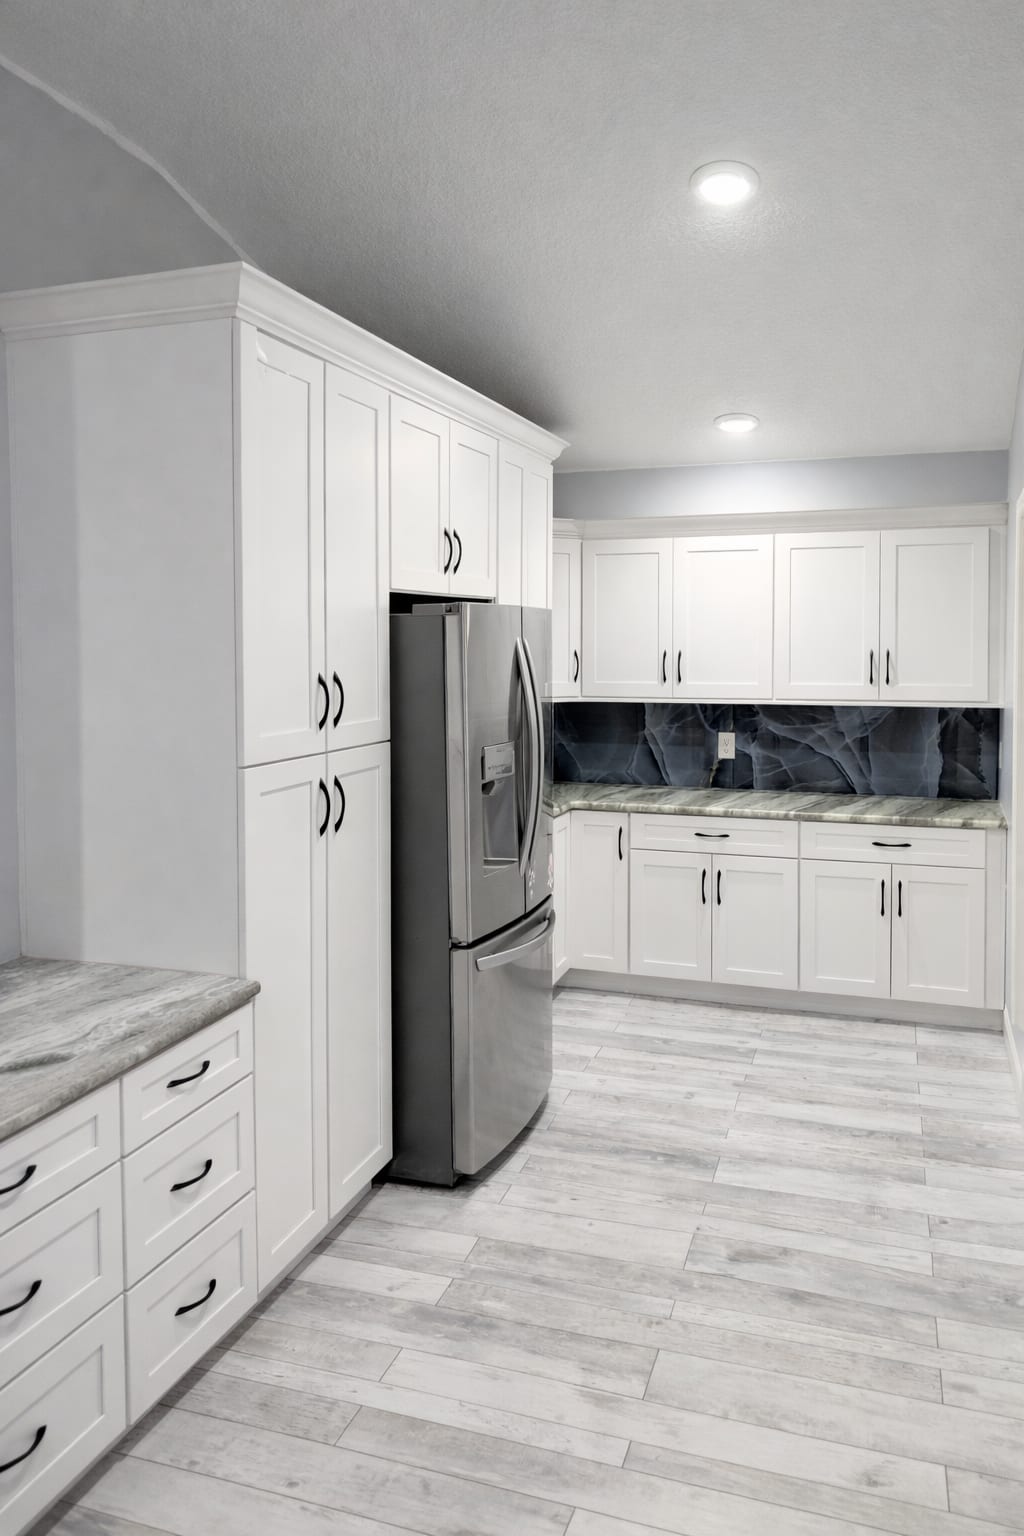
When you choose our custom cabinet design and installation services, you unlock a world of possibilities for your kitchen. You can use our kitchen design services to...
Act now and elevate your kitchen's appeal with a free estimate!
One of the best parts of working with Trusted Choice Cabinets is the 3D design consultation I offer. Using advanced software, I create detailed, realistic 3D renderings of your kitchen or bathroom cabinets before we start any work. This way, you can see exactly how your new space will look and feel — no surprises.
Everything settled on paper before a single cabinet is ordered — because changes are free at this stage and expensive at every stage after it.
I take my own measurements rather than working from someone else's. Appliance sizes, plumbing runs, window heights and how doors swing all shape the layout, and getting them wrong on paper is what causes filler panels and dead corners later.
Over thirty styles across Procraft, Tribeca and Forevermark — Shaker, raised panel, slab and more, in everything from Ice White to Woodland Brown. I bring physical samples to your home so you're choosing in the light the kitchen actually has.
Pull-out shelves, drawer dividers and vertical organizers get decided at the design stage, not added as an afterthought. This is where a kitchen gains usable storage without gaining a single square foot.
Your room is modeled in ProKitchen with your chosen doors and finishes applied, so you can see the finished space rather than imagine it from a flat plan. Reviewing a rendering catches things a drawing never does.
Every cabinet box is all-wood with no particle board. It's the specification that matters most in a humid climate and the one that's hardest to check once the doors are on.
Hanging, leveling, scribing to walls that are never quite straight, hardware, and the last round of door and drawer adjustments. This is the stage where the difference between a good job and an average one becomes visible.
Installation is where most of the difference between one cabinet job and another shows up, and almost none of it is visible in a brochure. Walls in older Land O' Lakes homes are rarely square, floors are rarely level, and the gap between a factory-straight cabinet run and a real wall has to be closed by hand. Scribing that joint properly is slow work, and it's the reason a well-installed kitchen looks like it grew out of the room.
Because I do the design and the install, nothing gets translated between two people. There's no drawing handed to a crew who weren't there when the measurements were taken, and no gap between what was promised at the consultation and what turns up on the day.
A full kitchen typically runs two to four weeks from approved design to final install, depending on how complex the customization is and how large the space is. Doing the 3D rendering first shortens that, because the revisions happen on screen instead of halfway through a build. Smaller projects — a single vanity, a laundry wall — are considerably quicker.
Losing a kitchen is disruptive, so the schedule is built around minimizing how long it's out of service. Hours run Monday to Friday 8:00 am to 8:00 pm and Saturday 9:00 am to 5:00 pm, which gives real flexibility on when the noisy stages happen.
Design and installation covers kitchen cabinetry, bathroom vanities, laundry rooms and mudrooms, and the countertops that go with them, across Land O' Lakes, Lutz, Odessa, Tampa, Wesley Chapel, New Port Richey, Connerton, Trinity and Dade City.
A 3D rendering lets you see the entire layout before construction begins, so decisions about cabinet styles, finishes and configurations are made with the finished room in front of you. I use ProKitchen software to build the visualization, which means adjustments happen early — on screen, at no cost — instead of mid-build.
Yes. The in-home consultation, the measuring and the 3D design are all free, and you're under no obligation once you've seen the rendering. I'd rather spend the time up front and have you certain about the design than sell you something you're unsure of.
Layout, door style, finish and storage inserts are all settled during the design stage, and you approve the whole thing before anything is ordered. That's deliberate — every decision made on screen is one that doesn't have to be made under pressure with the old kitchen already torn out.
I do. The cabinet work is mine start to finish — there's no handover between a designer and a separate install crew, so the person who measured your kitchen and drew it is the person hanging the cabinets. Where a job needs a licensed trade, such as electrical or plumbing, that gets coordinated as part of the project.
Procraft, Tribeca and Forevermark, which between them cover a wide range of styles and finishes in all-wood construction with no particle board. You can browse the full range on the cabinet door styles page.